Workspaces · Concept
La huella viva
Nature as part of the architecture.
- Type
- Architecture studio
- Scope
- Spatial concept and material direction
- Design
- Federica Fiorillo · Partèna Studio
01 / The starting point
A trace that keeps living.
La huella viva begins with an image: water sculpting stone and leaving a record of its passage. The concept brings that slow transformation into an architecture studio, where materials and planting establish a shared identity between a space and the people using it.
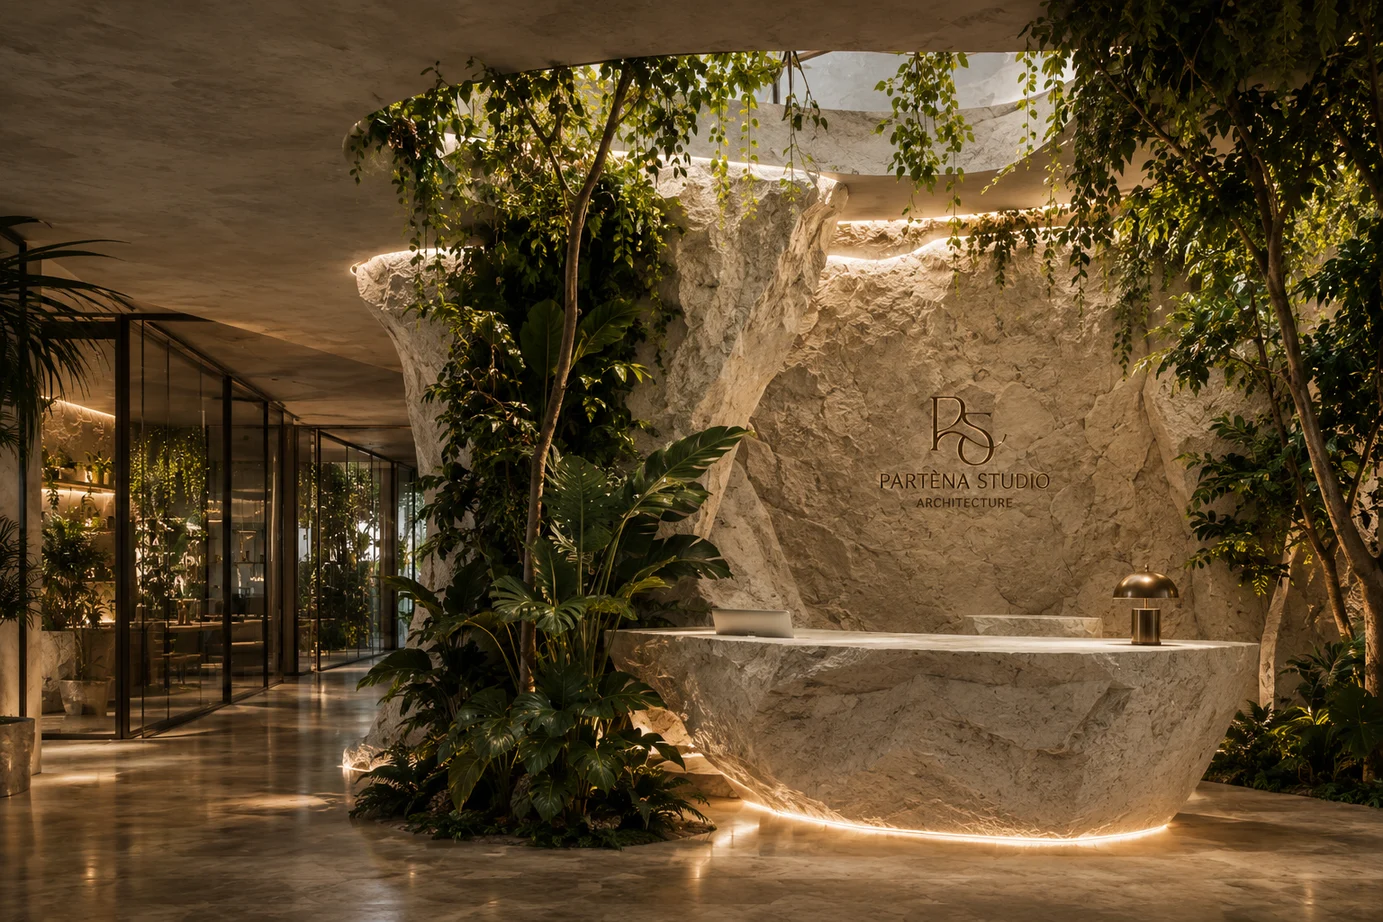
The reception concentrates this first impression. An organic stone volume sits beside the interior garden, beneath an opening for overhead light. The contrast between mineral mass, transparency and moving leaves creates a welcome that invites people to pause and look.
02 / An everyday journey
Working around a landscape.
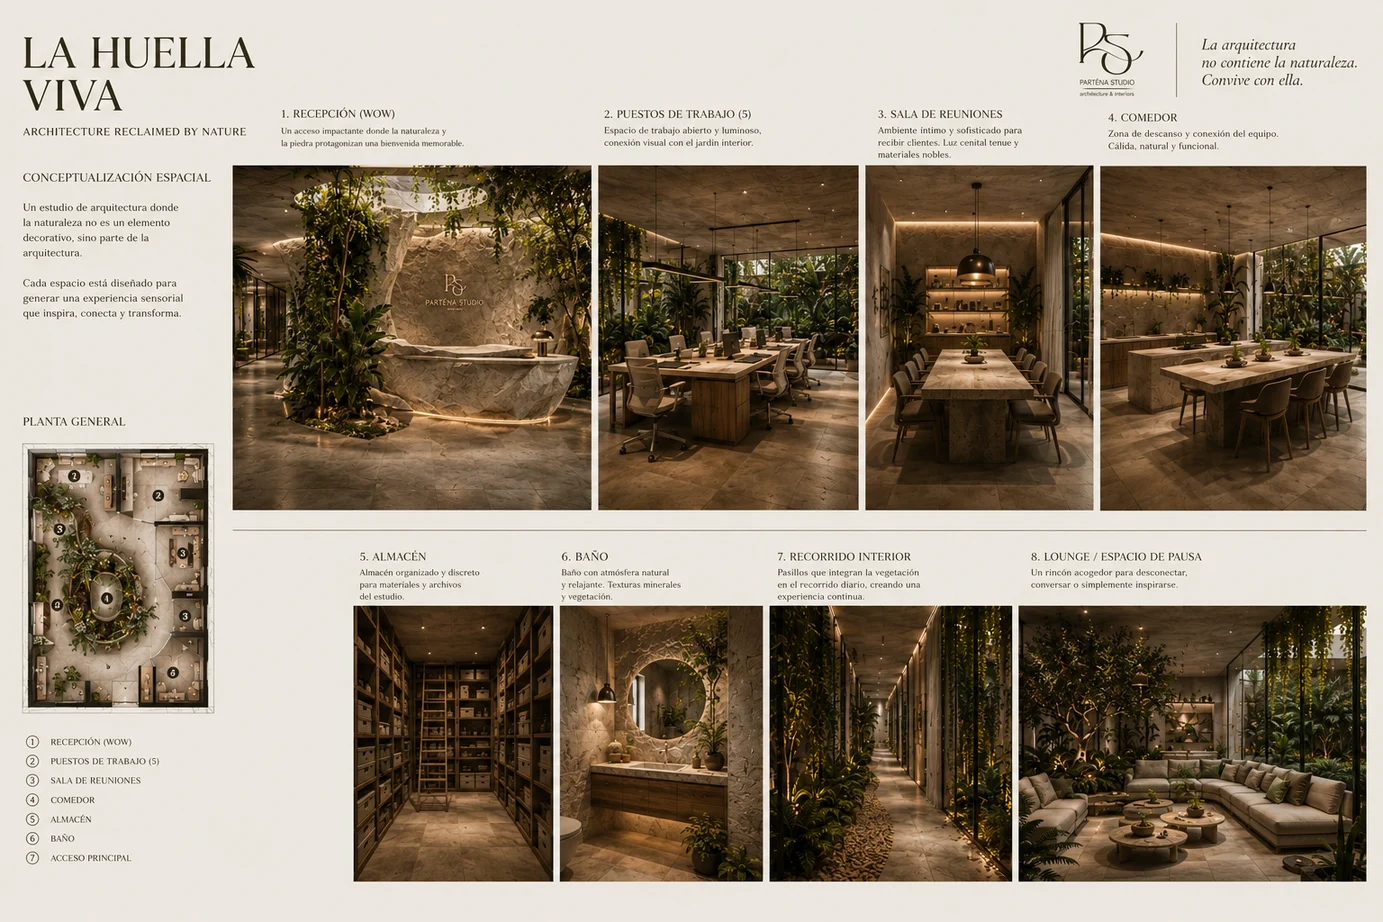
The spatial proposal is organised around a planted core. From the entrance, the route connects reception with five workstations, a meeting room and places to pause. Glazed partitions maintain a visual relationship with the garden while separating activities.
The dining area and lounge offer different ways to be together: sharing a table, talking or changing pace between tasks. Archive and service spaces complete the arrangement. The interior landscape acts as a reference along the route, bringing continuity to different patterns of use.
03 / A material atmosphere
Stone, water and light.
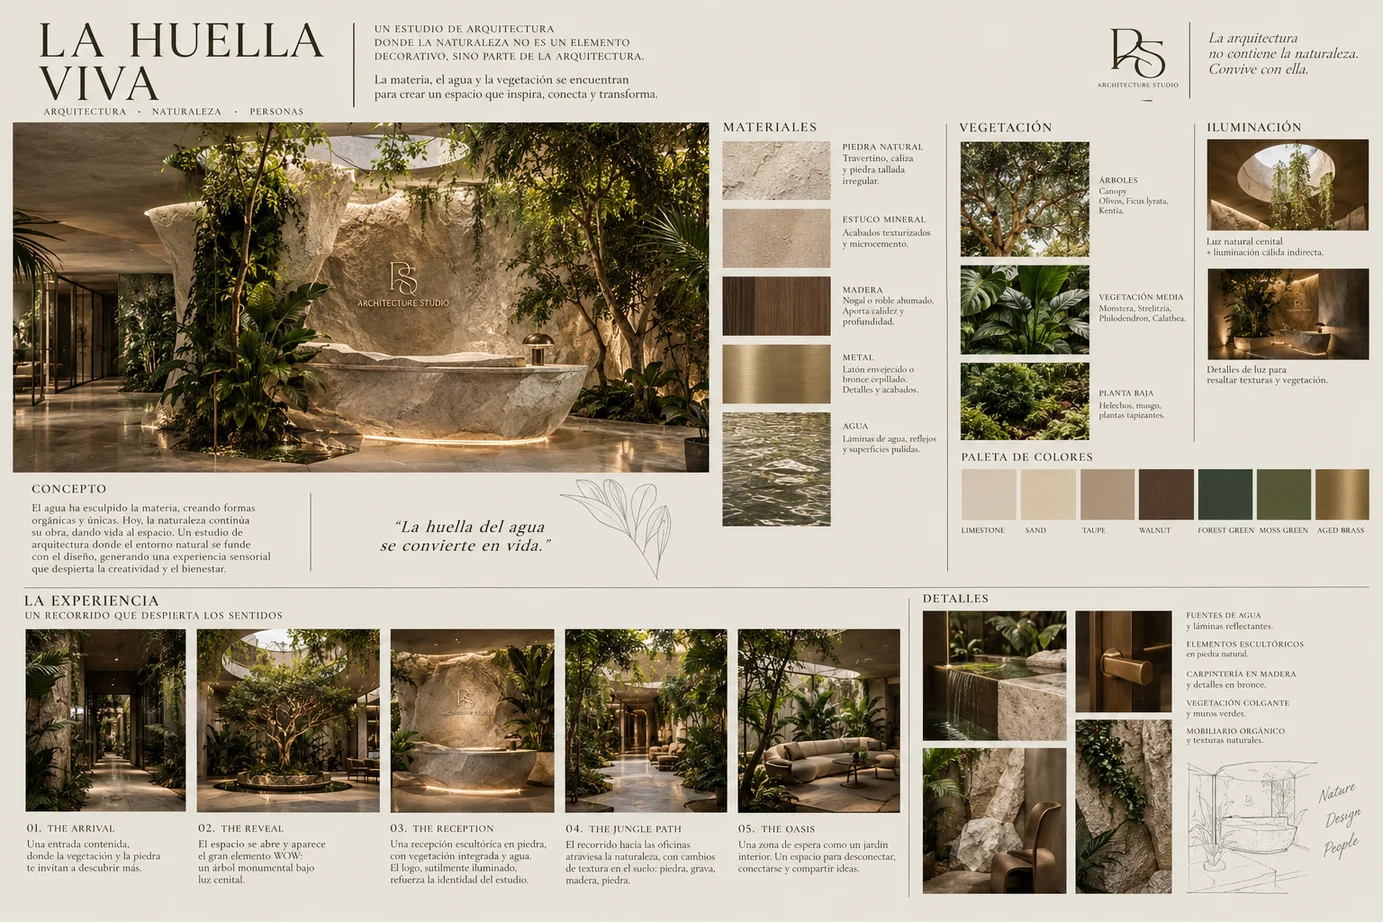
The material direction brings together irregular natural stone, mineral plaster, dark timber and brushed metal. Limestone, sand and walnut tones meet deep greens. Water introduces reflections; indirect light follows the edges of the stone and reveals its relief.
The planting study distinguishes trees, a middle layer and a lower layer of ferns and mosses. This layering gives depth to the images and supports the reading of the spaces. The boards record the visual intention and conceptual arrangement: a starting point for subsequent technical development and planting selection suited to the conditions of the site.
Partèna Studio · The art of home