Madrid · Residential interior design
Sedimenti
A journey through layers, materials and time.
- Location
- Madrid, Spain
- Type
- Residential
- Design
- Federica Fiorillo · Partèna Studio
01 / The starting point
One home, three rhythms.
Sedimenti begins with a question: how can one home respond to different ways of living while still feeling like a whole?
The proposal is imagined for two university lecturers and their teenage son. He, a geologist, finds beauty in materials; she, an economics lecturer, values order and coherence. The project makes room for both sensibilities and their son’s independence: three different rhythms that can coexist while each retaining a place of its own.
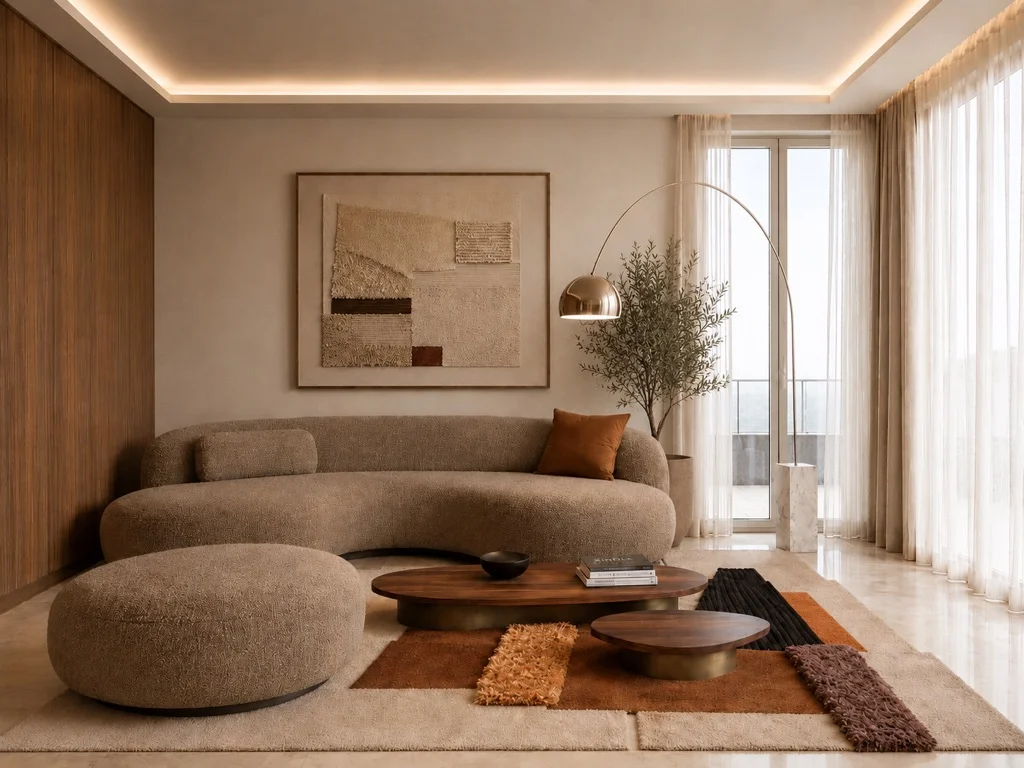
The idea of sediment gives meaning to the whole. Stone, wood, textiles and light overlap like layers of a single story. Curves soften transitions and guide movement; warm tones bring continuity without losing the character of each room.
02 / Connecting without losing identity
Sharing space. Preserving privacy.
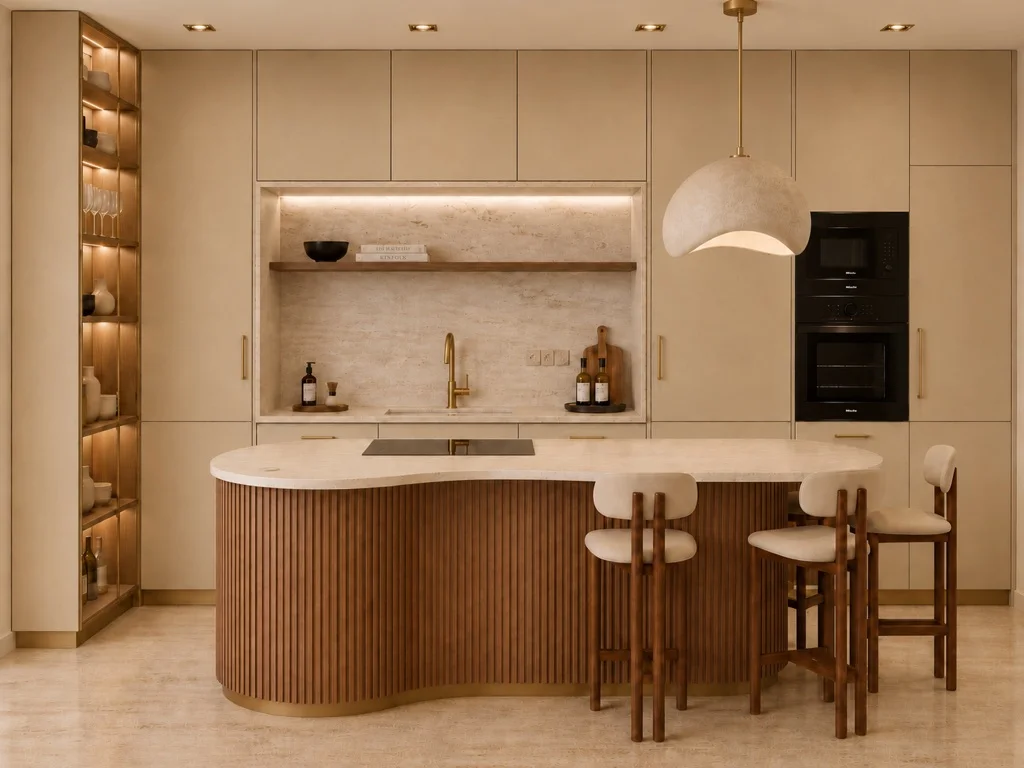
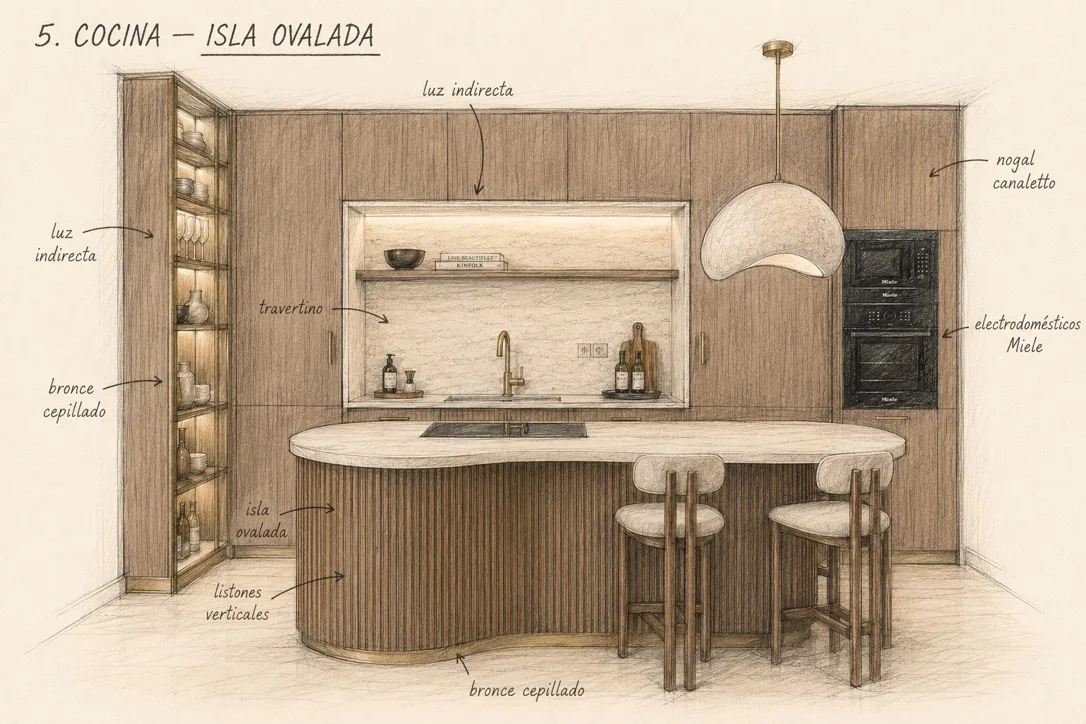
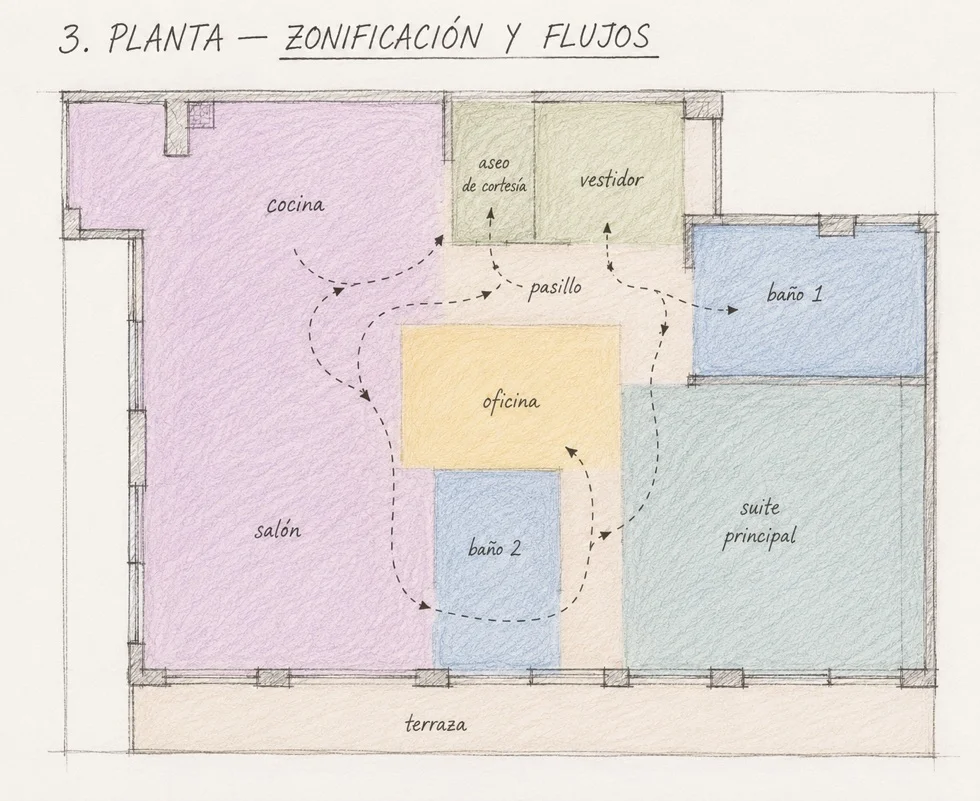
The kitchen opens onto the living and dining areas. The oval island creates a gentle transition between preparing, talking and gathering. In the living area, the curved sofa and coffee tables continue this organic language.
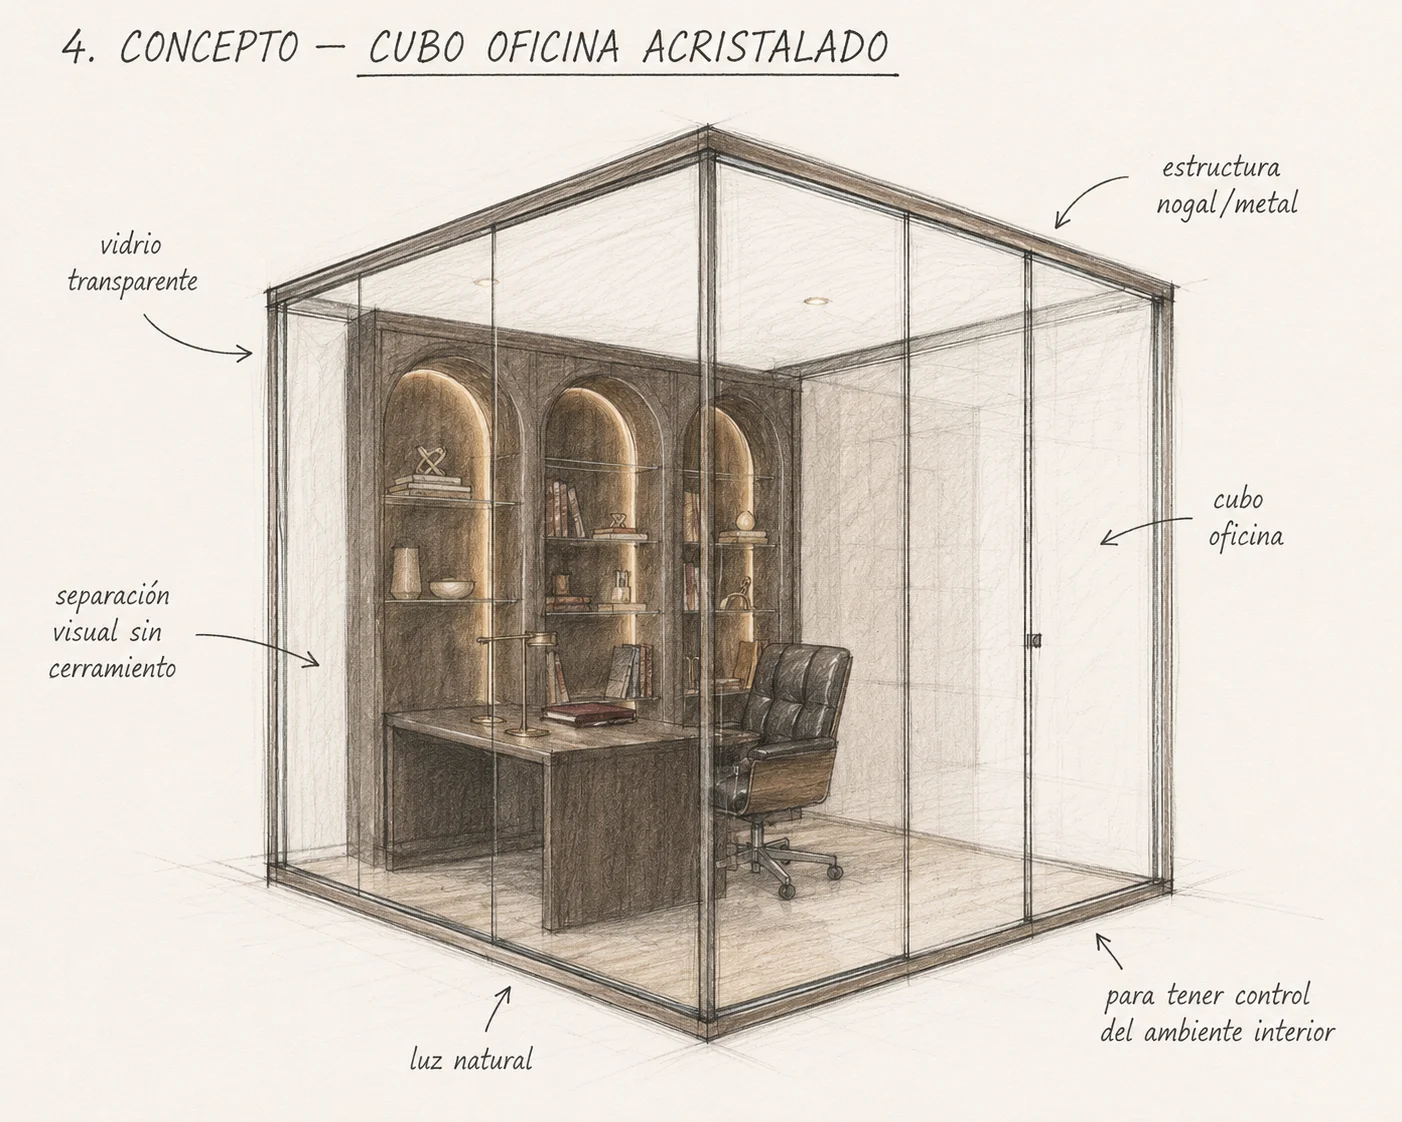
The workspace moves out of the sleeping area and closer to shared life. Replacing a former bathroom, it becomes a glazed cube: a place to concentrate without disappearing from the home. The kitchen stays in place to respect the existing drainage; opening it to the living room transforms shared life without relocating the main services.
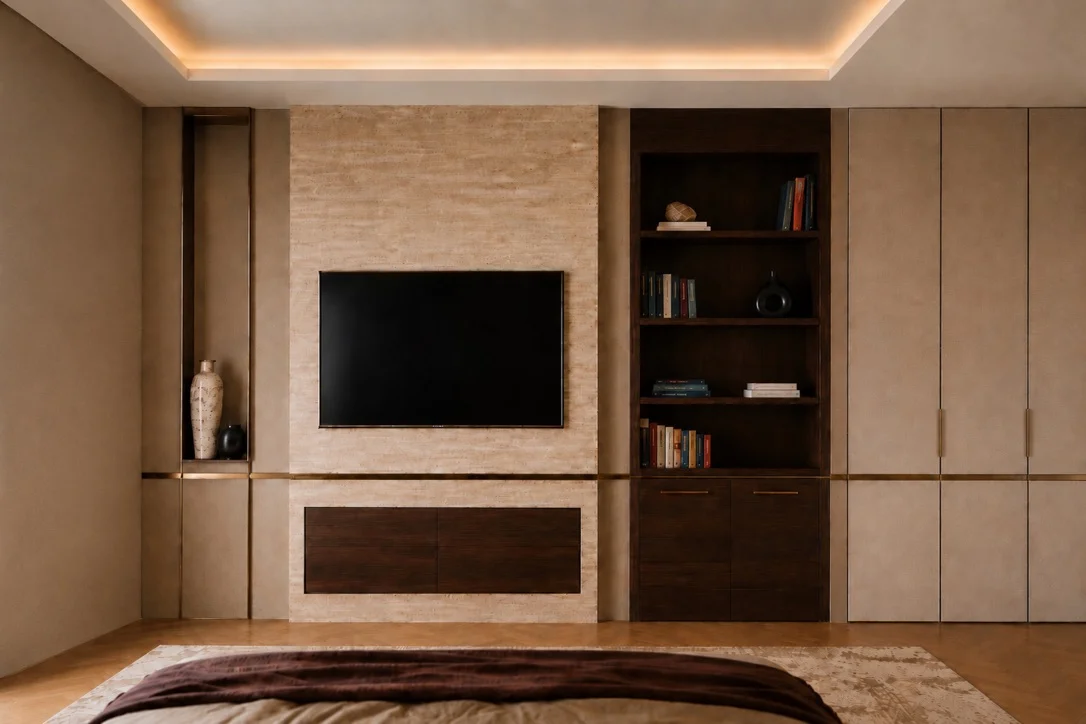
Between living and dining areas, a double-sided partition defines two settings: television towards the seating area and shelving towards the table. It preserves visual continuity, allowing a film and an after-dinner conversation to find their own corners at the same time.
03 / Materials and light
Depth lies in the layers.
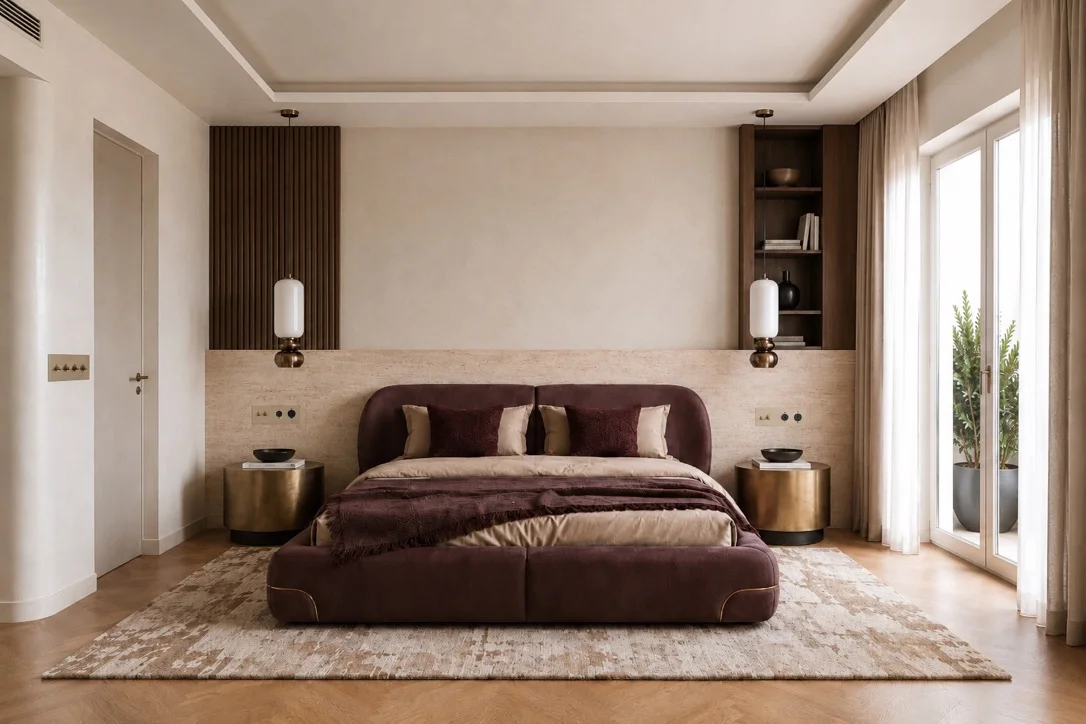
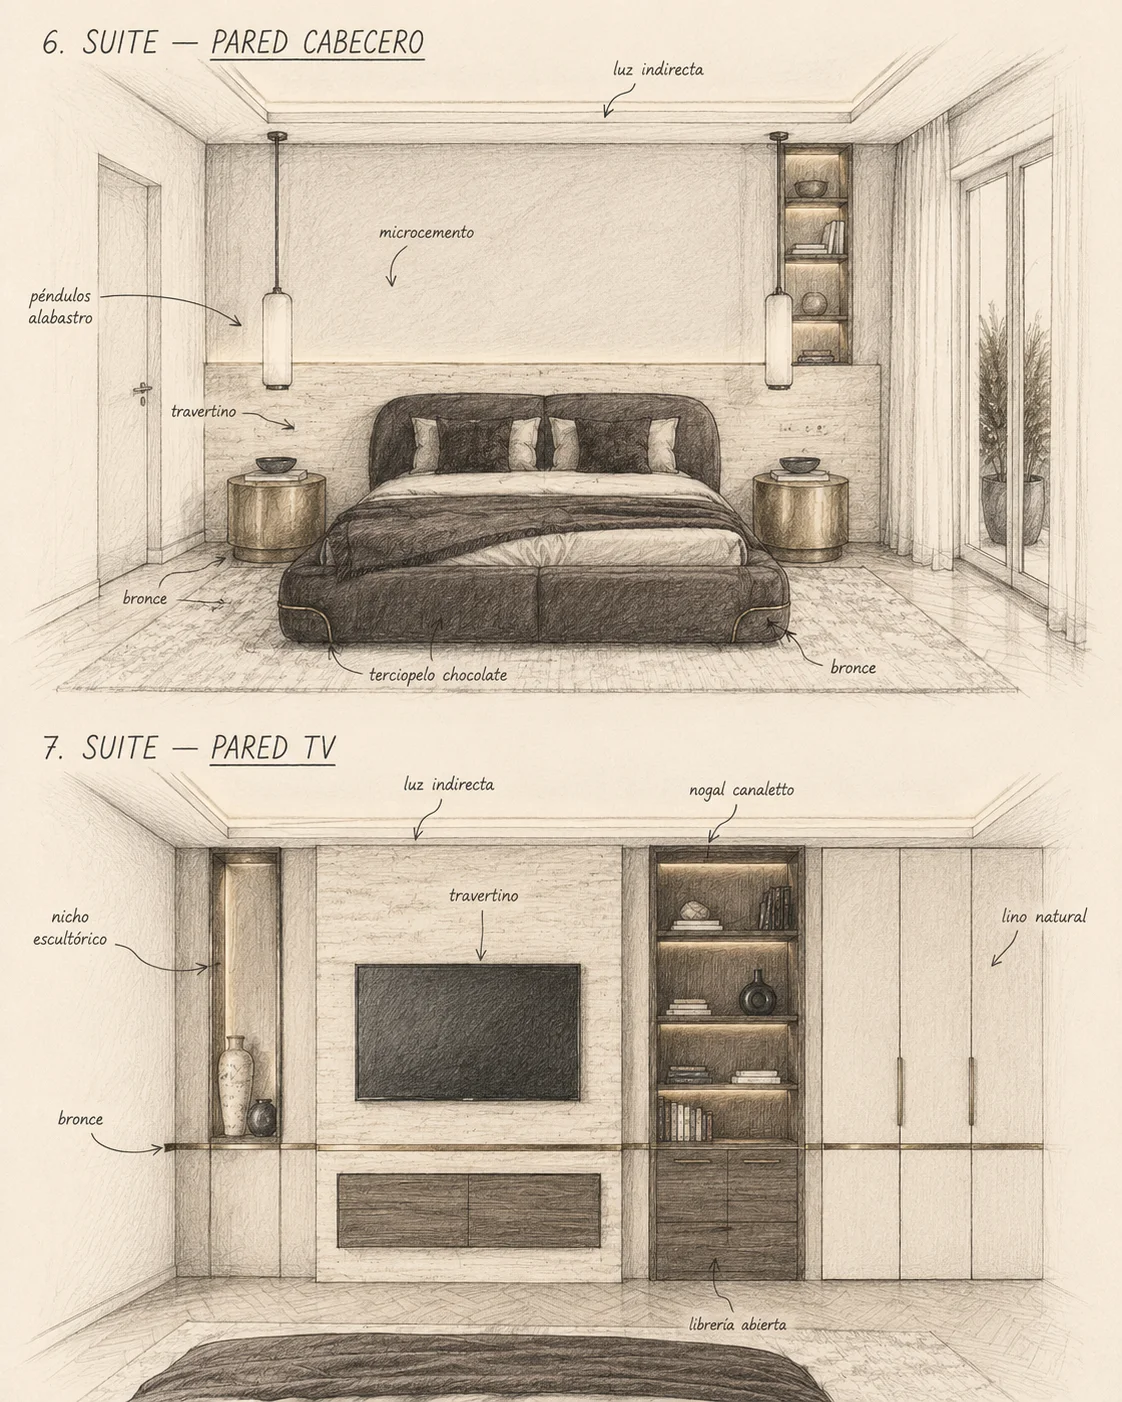
Roman travertine runs through the shared spaces, making the idea of sediment tangible. In the sleeping area, chevron parquet marks a more intimate change of rhythm. Canaletto walnut brings depth to the island, wall panelling and furniture; aged brass connects handles, taps and lighting. Warm off-white walls let the materials speak.
Light is organised in three layers: ambient, decorative and functional. The recessed cove draws a warm line between ceiling and wall; lamps give scale to shared moments, while task lighting supports concentration. Grazing light reveals the stone’s texture, making the project’s concept visible.
The project archive
A closer look at the spaces.
Living room · Organic formsRenderKitchen · Oval islandRenderSuite · HeadboardRenderSuite · Television wall IVRenderThe process · Four supporting sketches
Partèna Studio · The art of home